
Renovation
What happens in which order
A renovation is not a bundle of wishes but a chain of dependencies. Knowing the order is what saves you the expensive business of undoing work.
Most renovations do not get expensive through the work. They get expensive through the order.
A bathroom finished before the riser is replaced. A screed laid before anyone thought about underfloor heating. A ceiling closed before the cable went in. None of these cost a little more; they cost twice.
So everything here starts with the condition survey and then with an order of work that groups whatever needs the same open wall. If you would rather not steer the work yourself, that is site management.
The sequence
Six stages in an existing building
Strip out
Everything out that is not staying. Afterwards the build-up, the connections and the places behind the old kitchen all lie open.
Services
Power, water, waste, ventilation. While the wall is open every change is cheap; after plastering it never is again. So this is where the thinking takes longest, and everything is photographed before it disappears.
- Cut the chases and close them again
- Record new runs before anything is plastered
- Note the old risers that stay, deliberately, as a decision
Build up the floor
Insulation, fill, screed. The floor build-up decides impact sound, finished height and whether every door still opens at the end. A mistake here can only be corrected by taking it out again.
Walls and ceilings
Drywall, plaster, suspended ceilings. This is where sound insulation and service routing meet, and where the impression a room later makes is created.
Bathrooms and wet rooms
The most demanding room per square metre and the one most likely to delay a renovation. Waterproofing, pre-wall installation, tiling, sanitaryware.
Surfaces
Floors, doors, decoration, light. The part everyone means when they say renovation, and the part that goes fastest if the work before it was done properly.
From his own archive
The same sequence, in pictures
Frames from his own projects, in the order of the stages above, from strip-out to a flat that has been handed over.
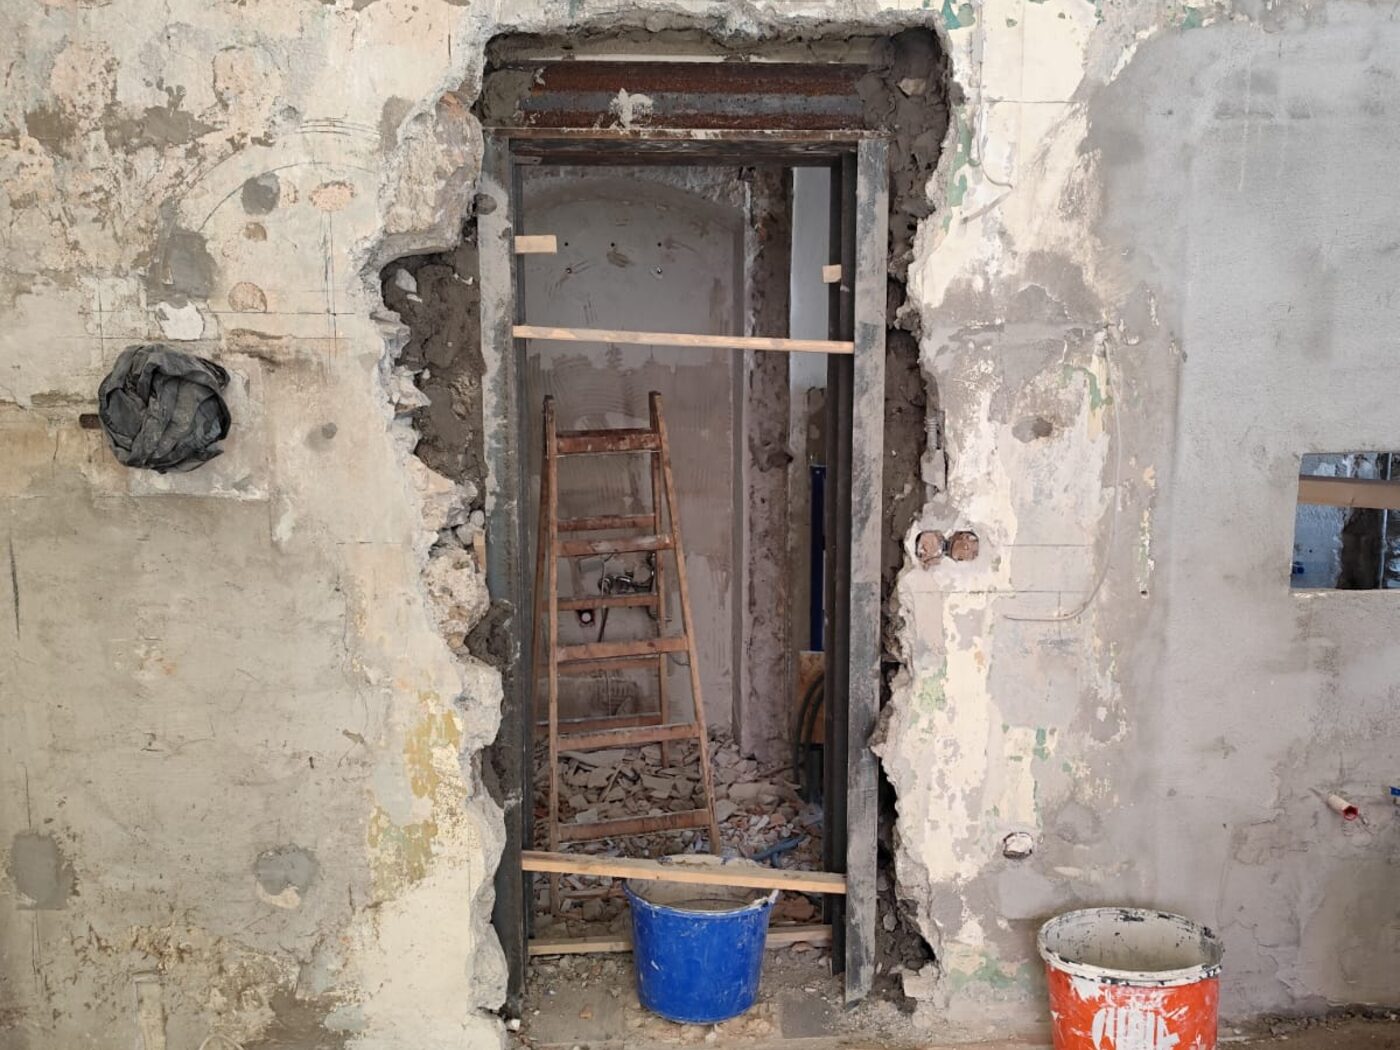
Strip out: plaster removed, the masonry is exposed. 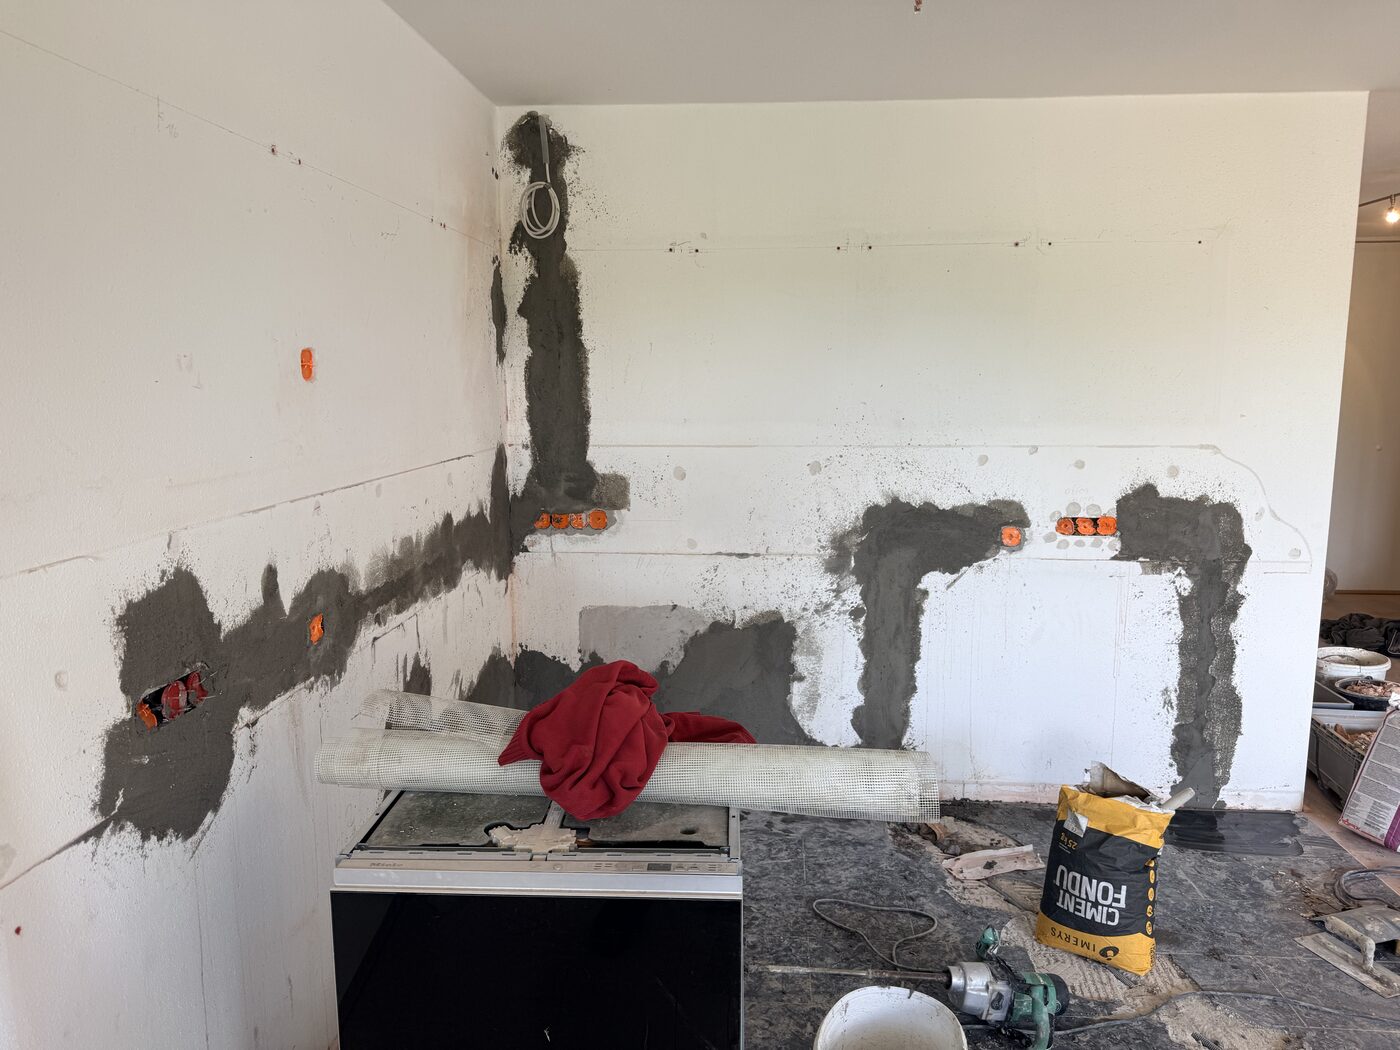
Services: chases cut before anything is run. 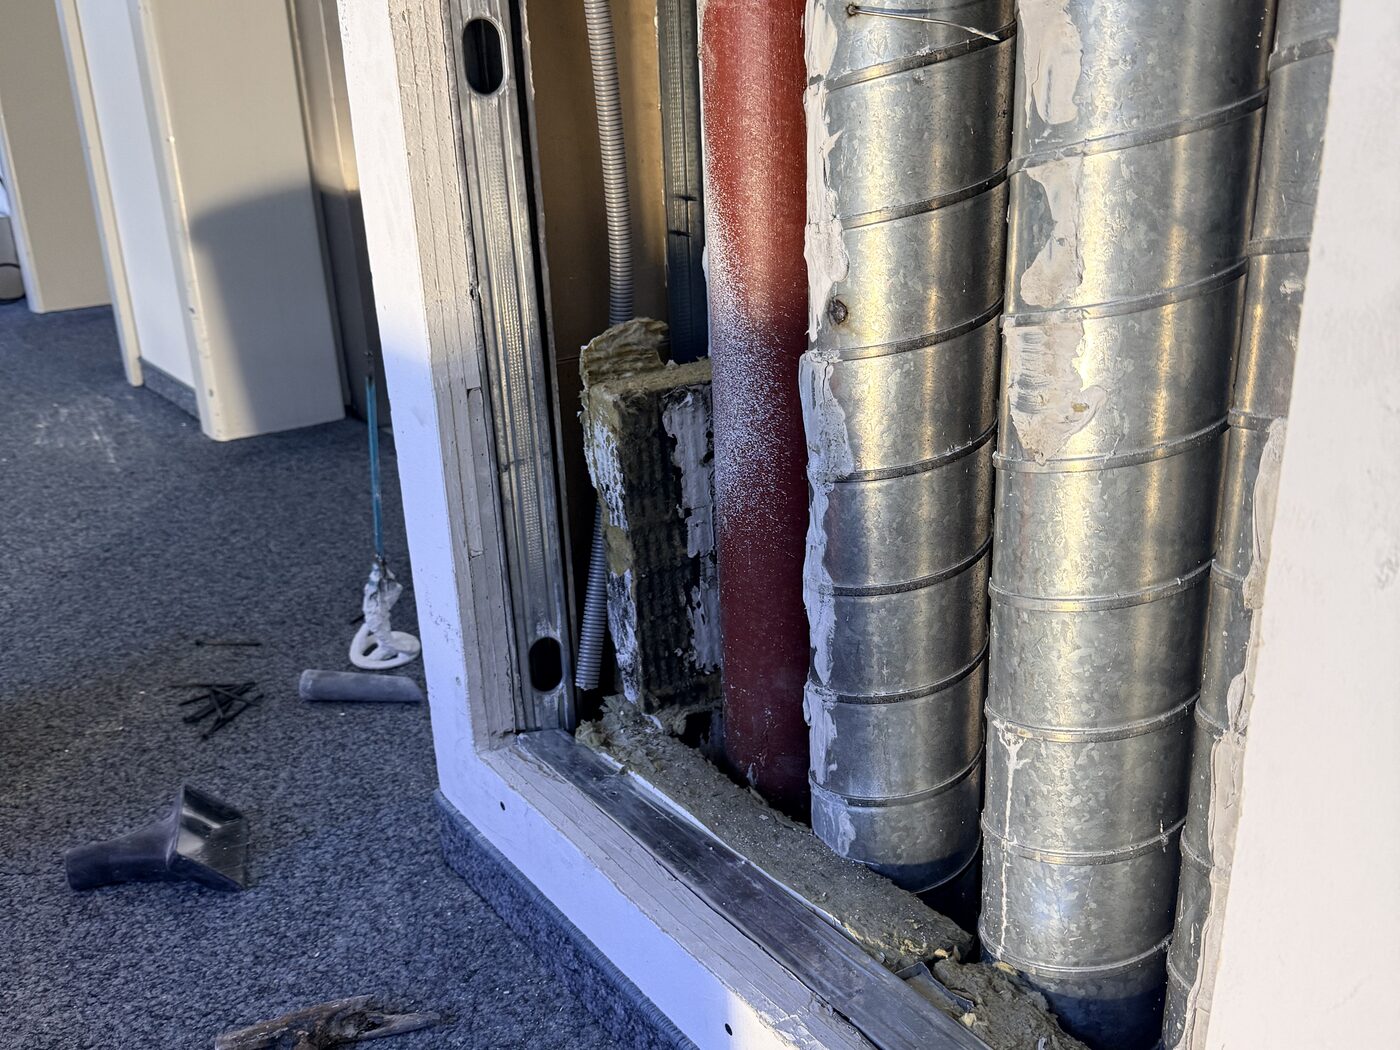
Risers and ventilation, opened and inspectable. 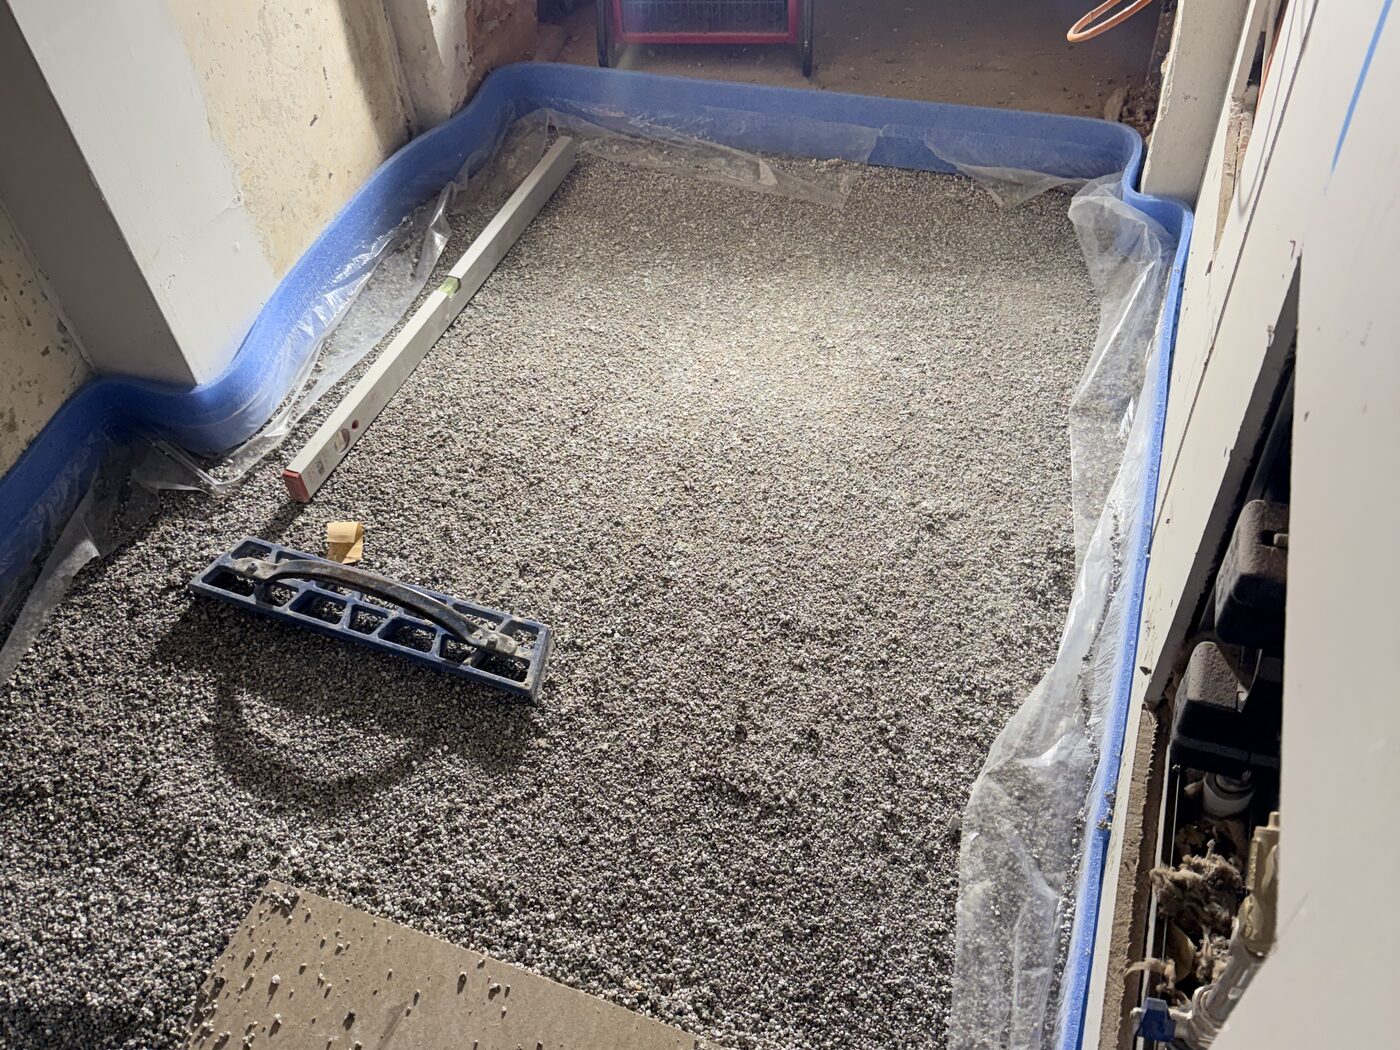
Floor build-up: the fill is levelled. 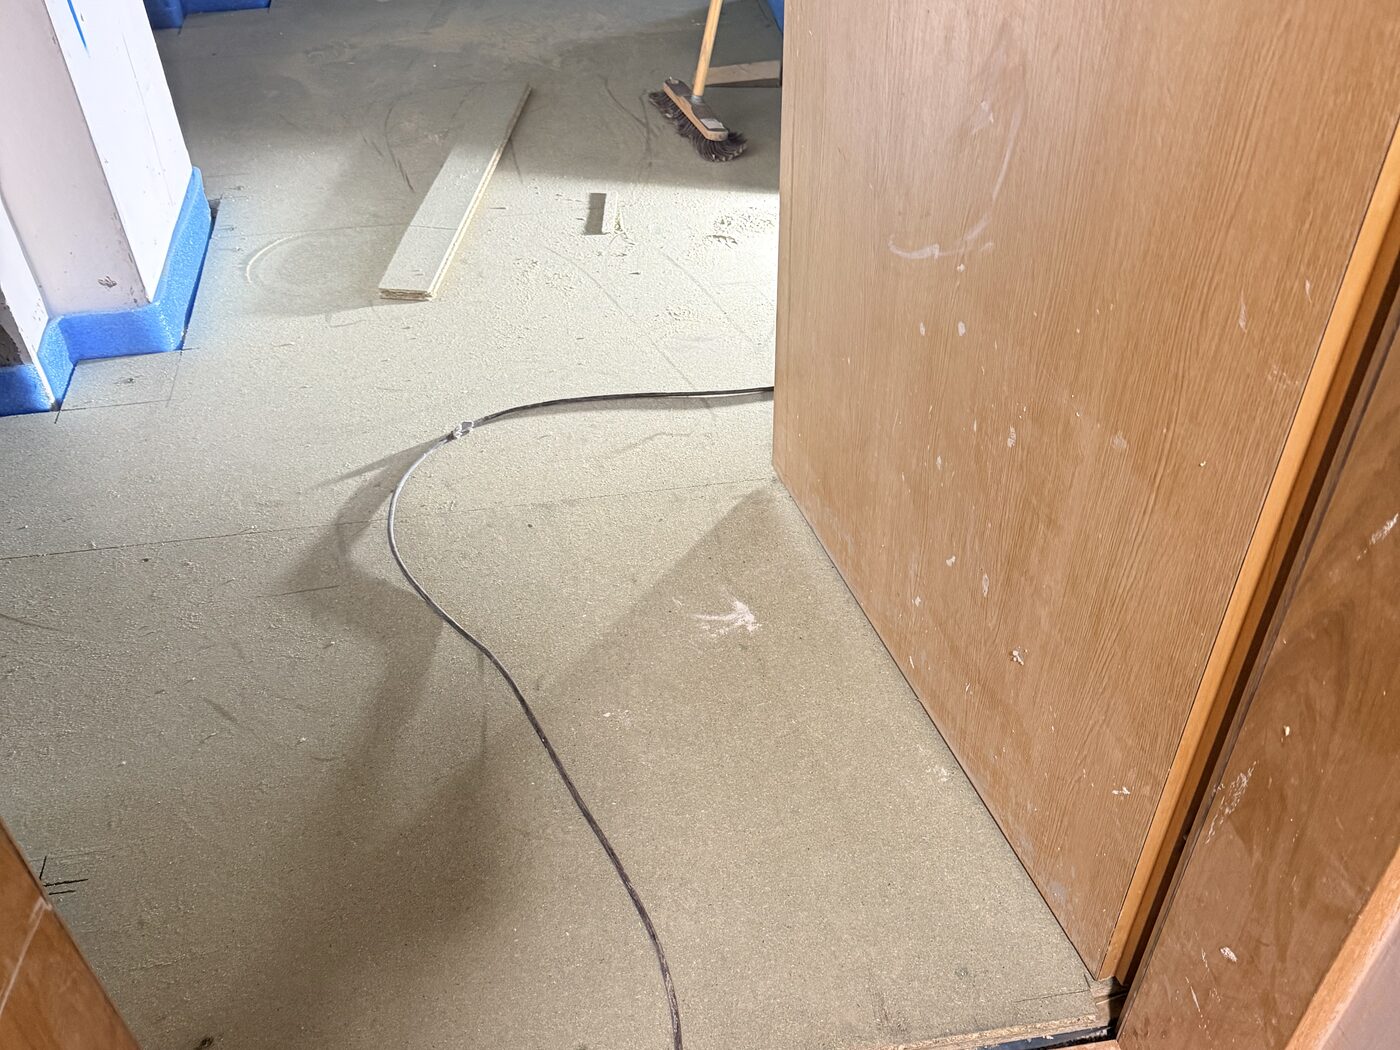
Surface finished, ready for the covering. 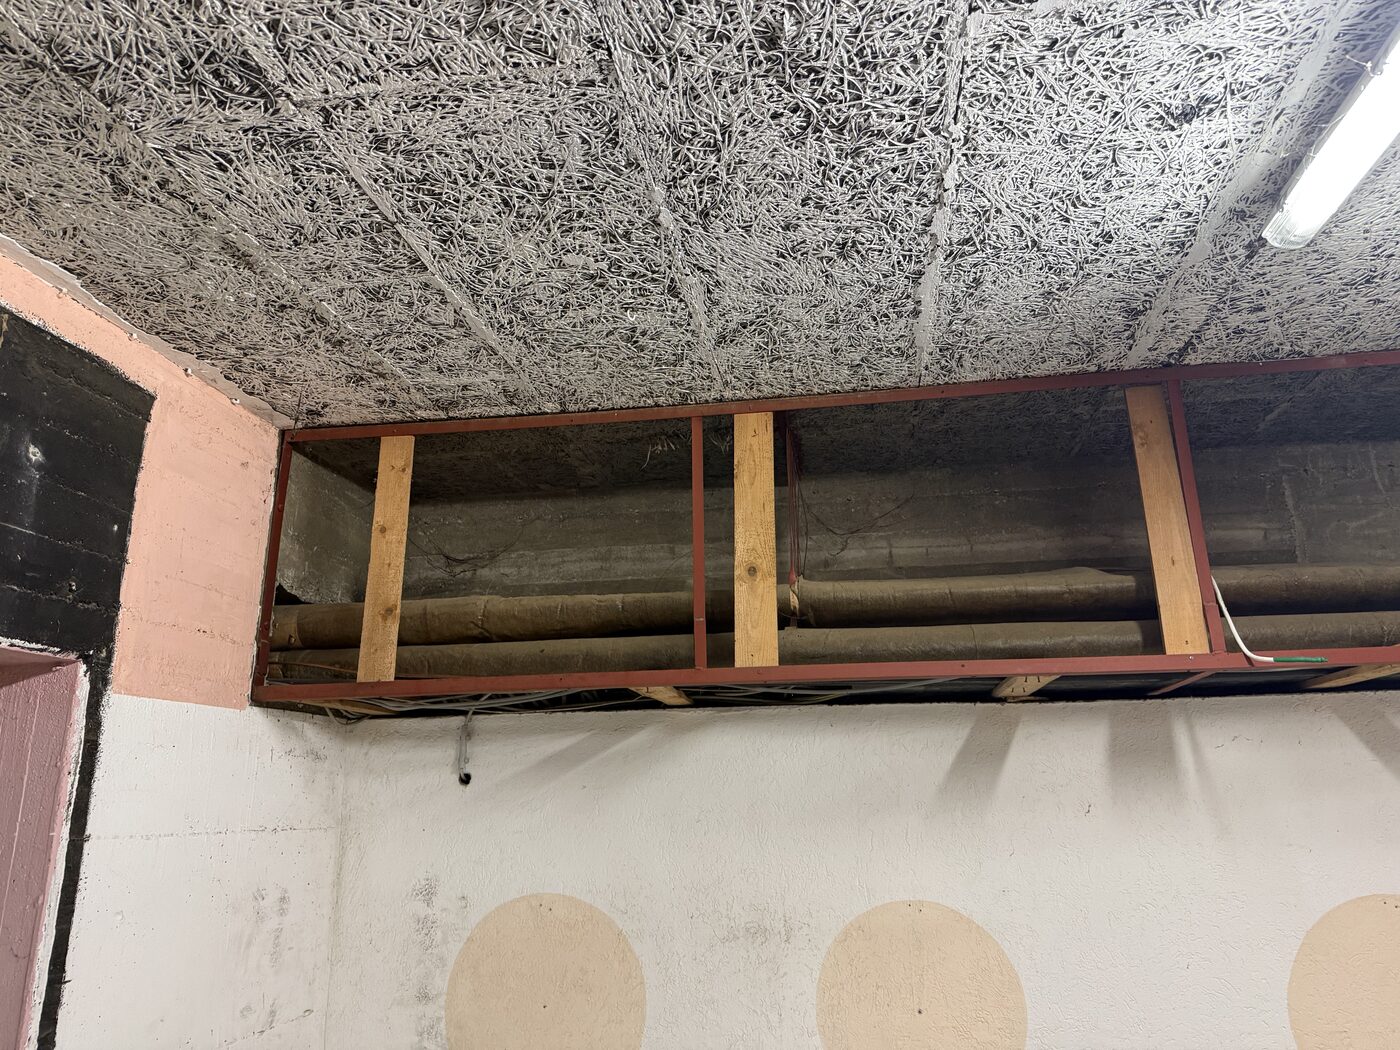
Ceilings: suspended, with the old joists above. 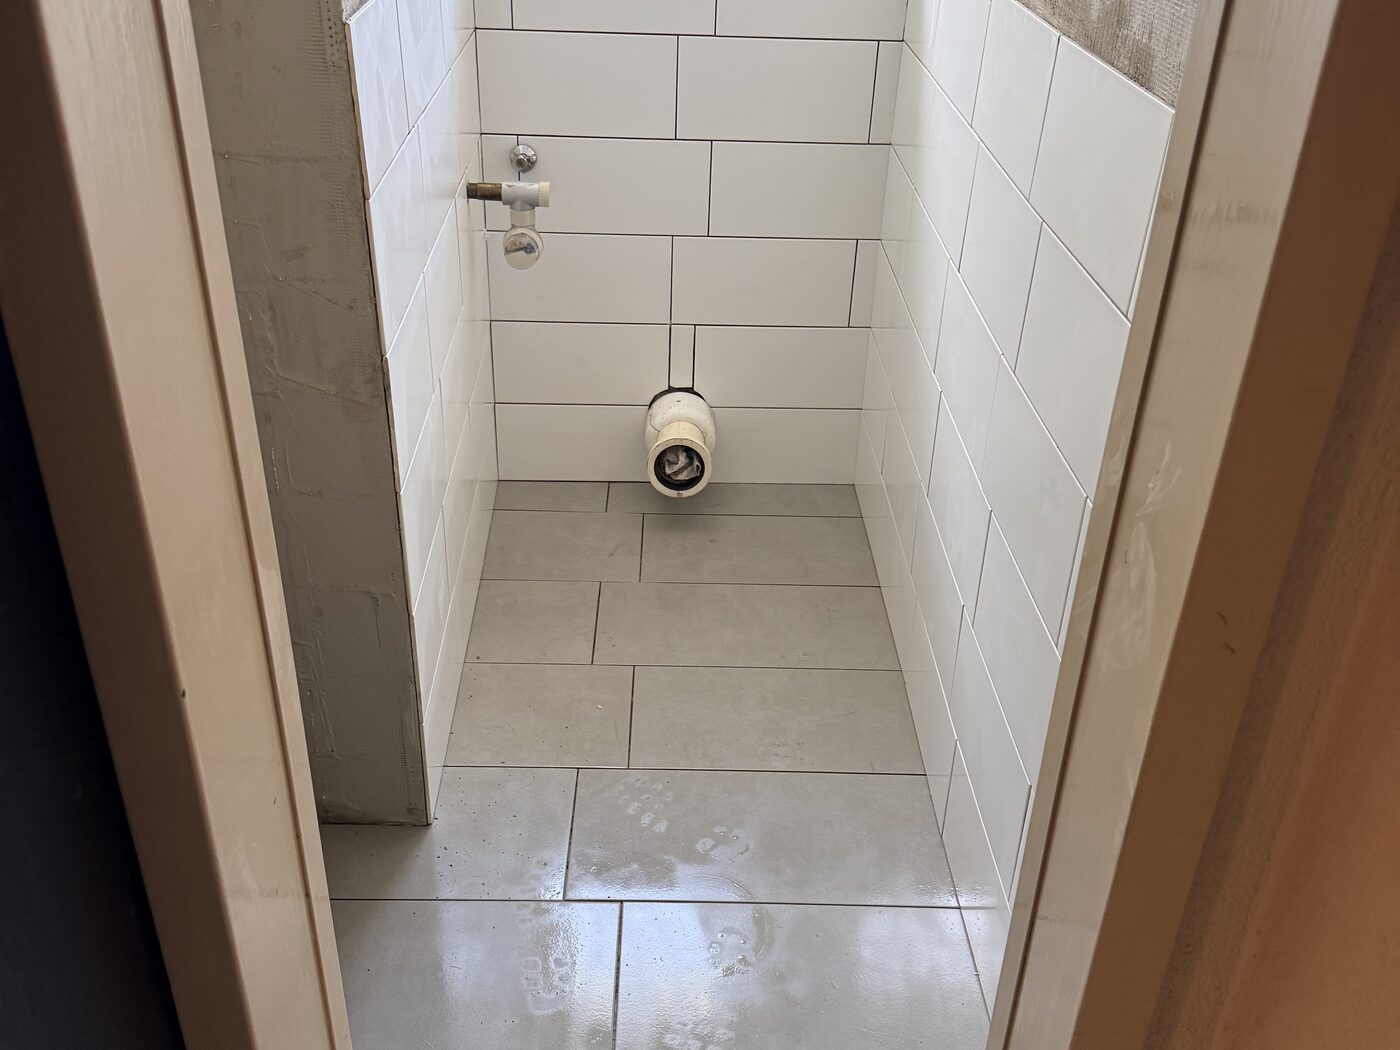
Wet room, newly tiled. 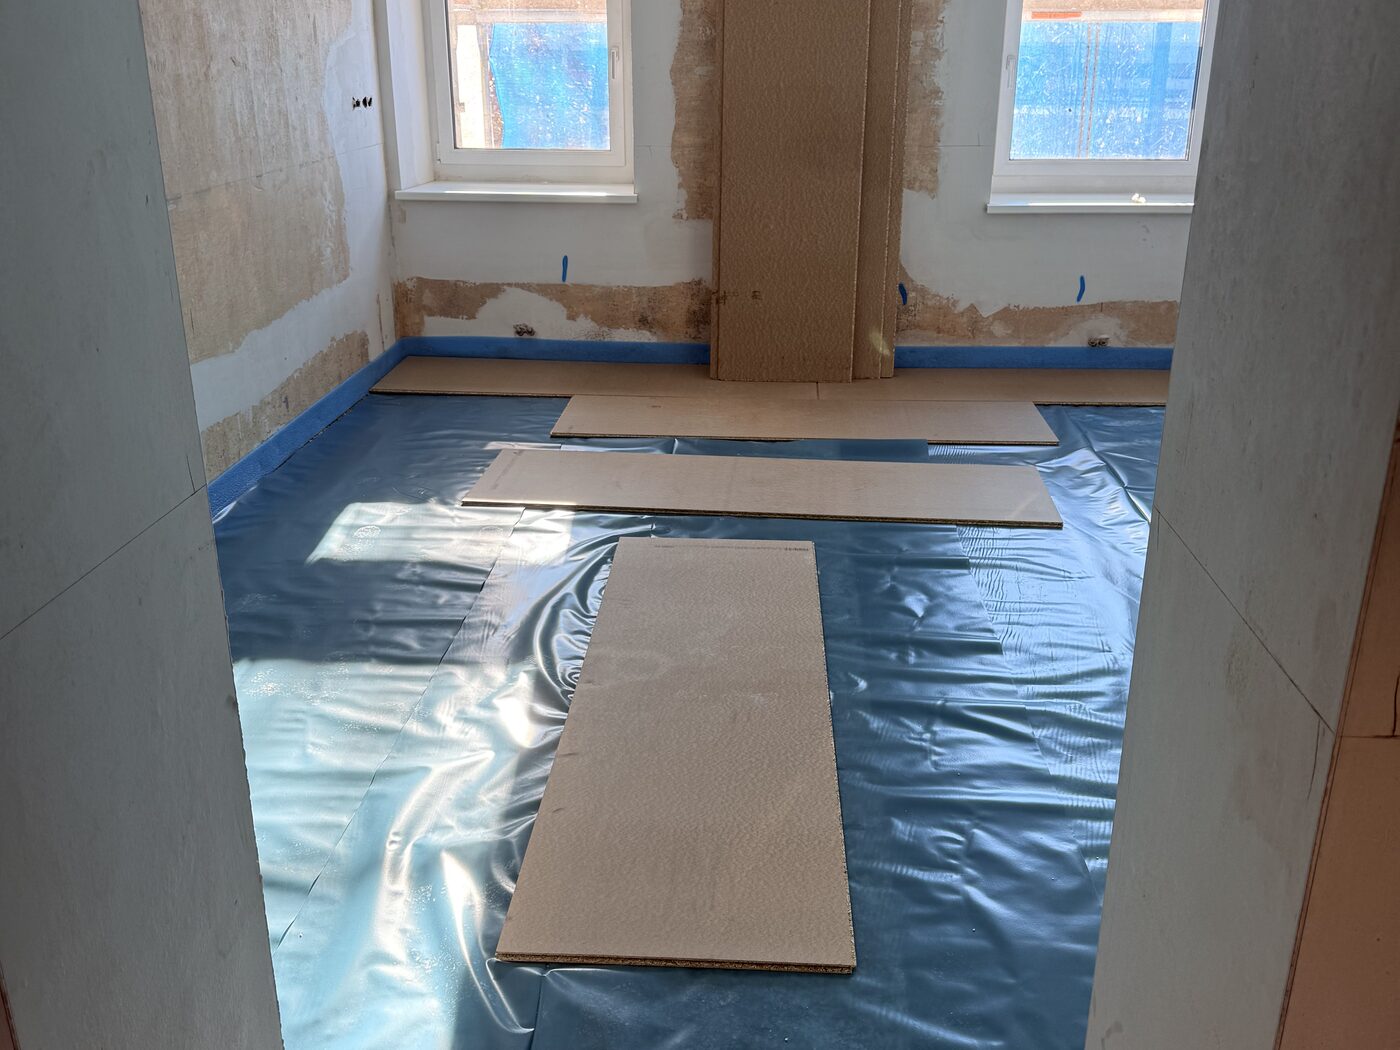
Surfaces: boards laid out ready. 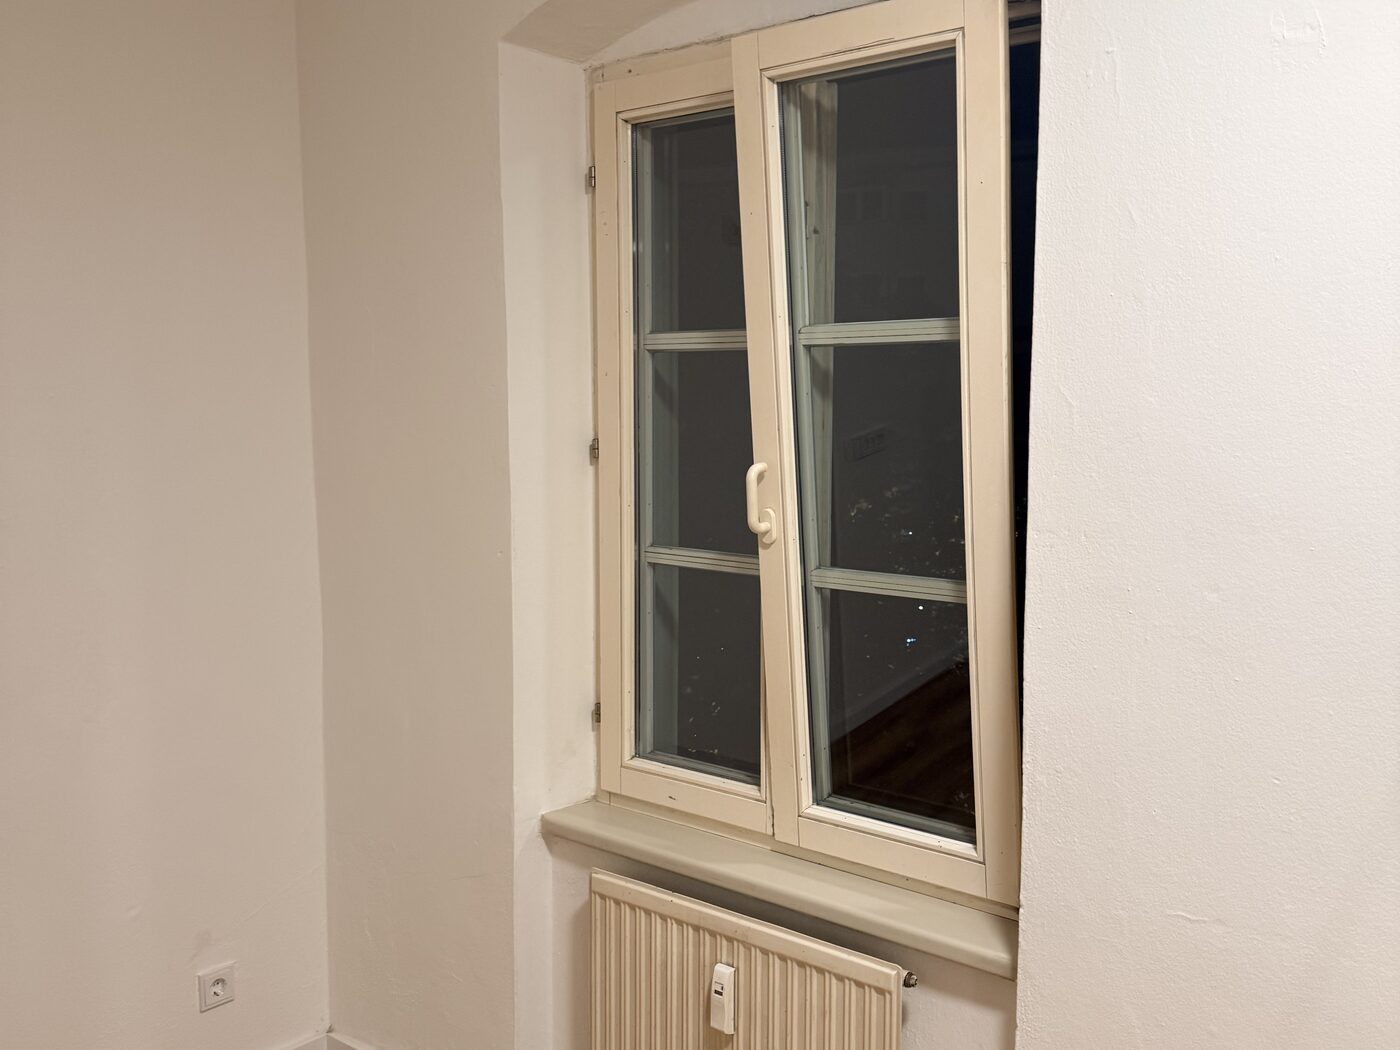
A finished room with its arched window. 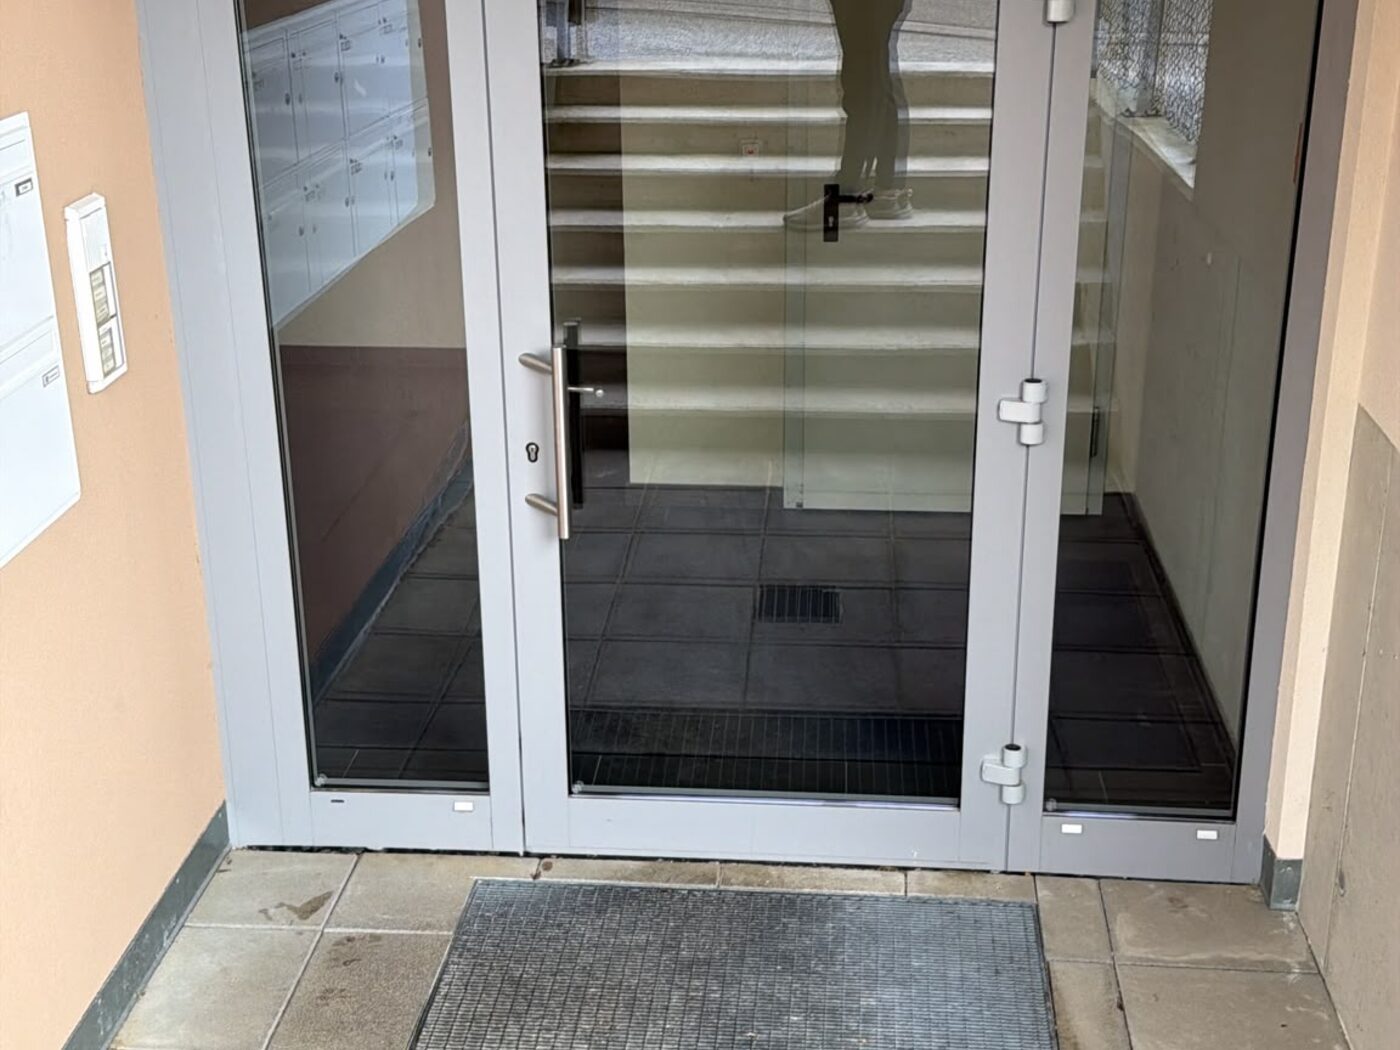
New entrance with a glass door. 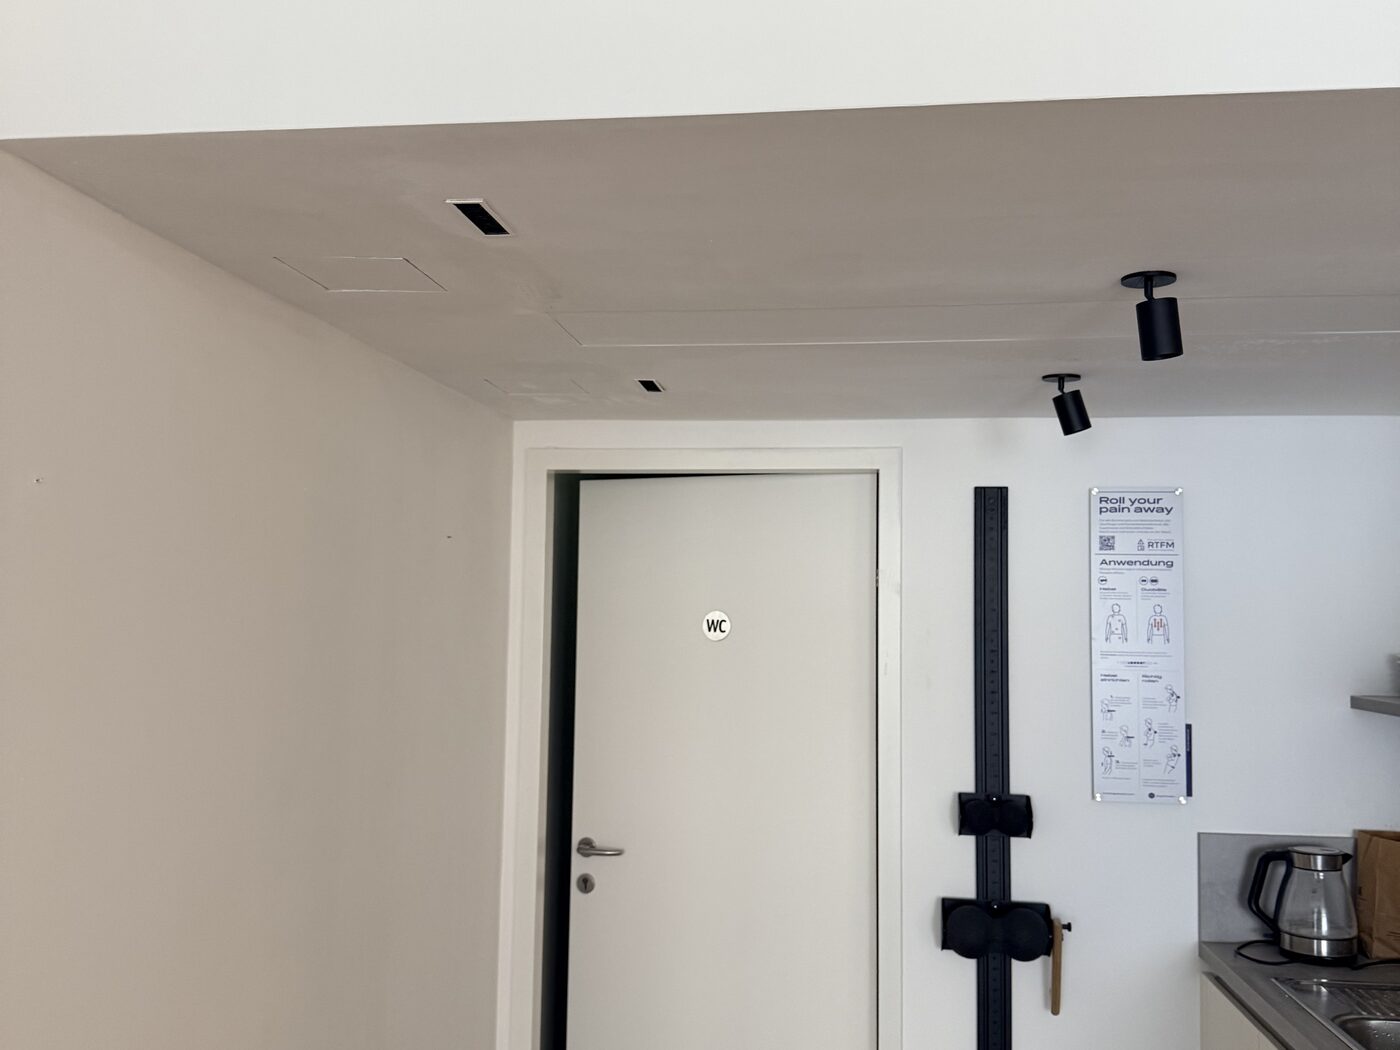
Hallway, handed over. 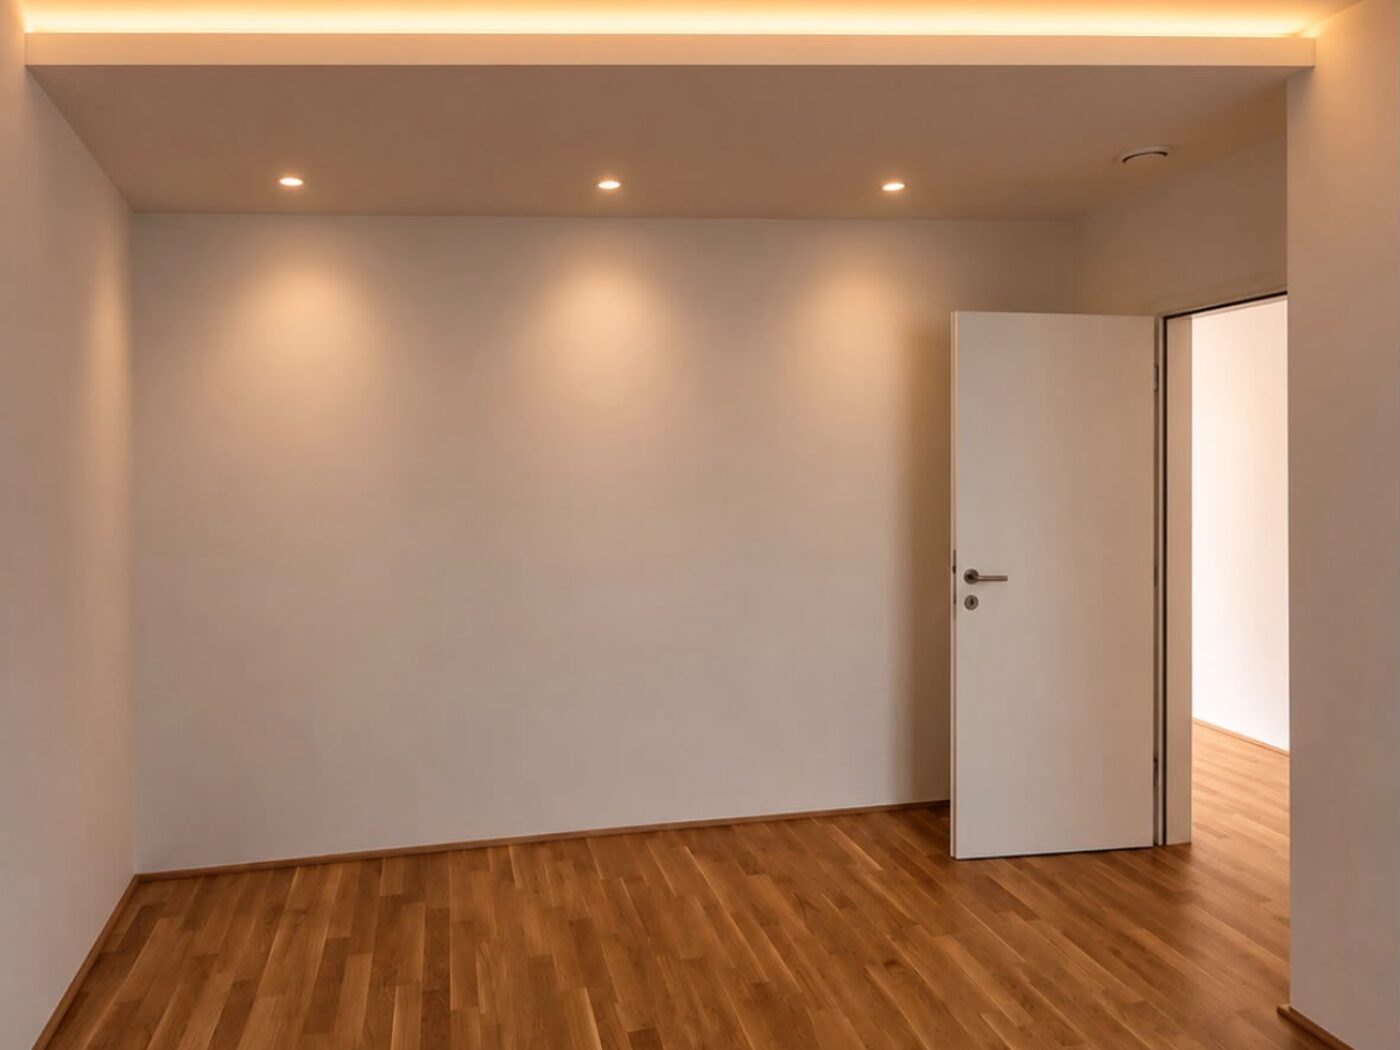
Living room with indirect lighting, finished.
Let's talk about the order.
Say what you have in mind. You will hear what has to happen first and what can wait.